<-- style PDP --> 164 Brookside Drive, Toronto - Detached for sale for $1,199,000
  • new
  • for sale

164 Brookside Drive

Toronto, Ontario, M4E 2M4 - East End-Danforth

$1,199,000

  • Neighbourhood

    East End-Danforth

  • Major Intersection

    Woodbine/Gerrard

  • Listed Since: 1 day(s)

  • Last update: today

Overview

  • Property Type

    Detached, 2-Storey

  • Bedrooms

    3 + 1

  • Bathrooms

    2

  • Basement

    Finished + Sep Entrance

  • Kitchen

    1

  • Total Parking

    4 (1 Attached Garage)

  • Lot Size

    31.5x112 (Feet)

  • Taxes

    $7,074.61 (2026)

  • Type

    Freehold

Property Description

Property description for 164 Brookside Drive, Toronto

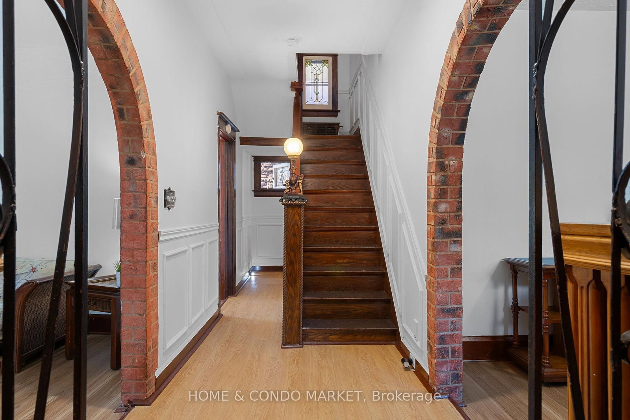
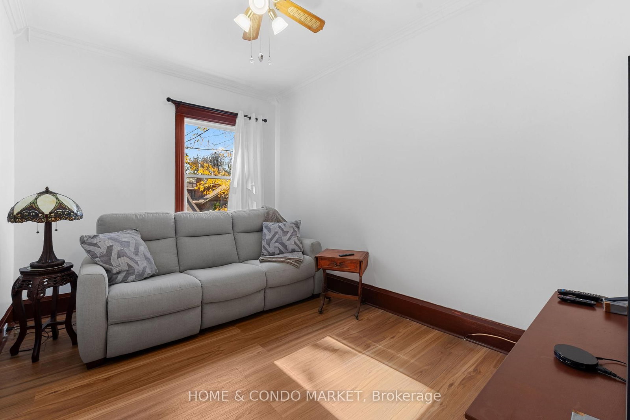
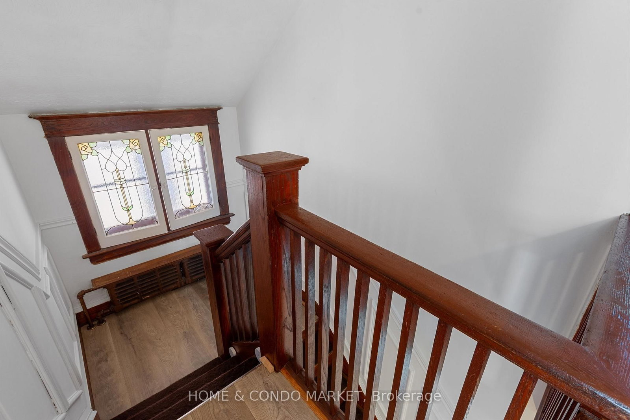
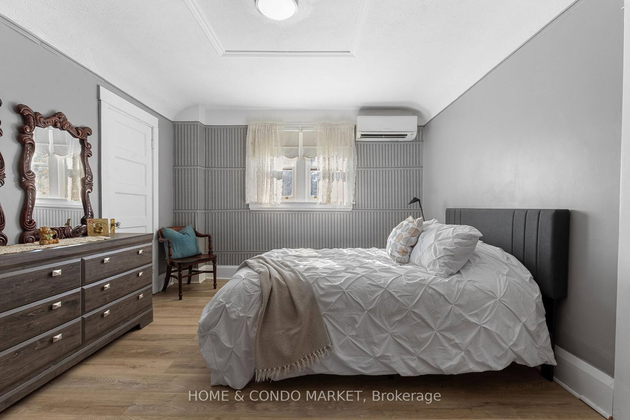
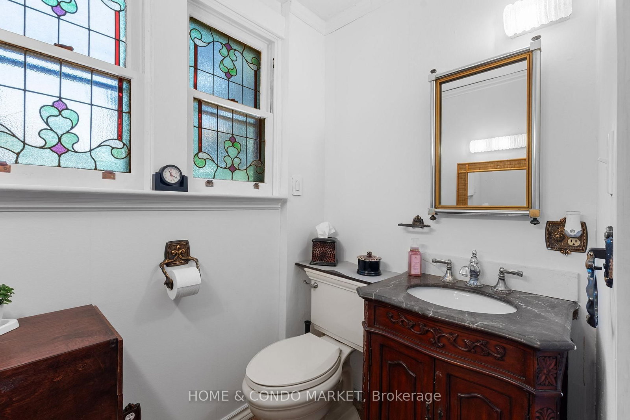
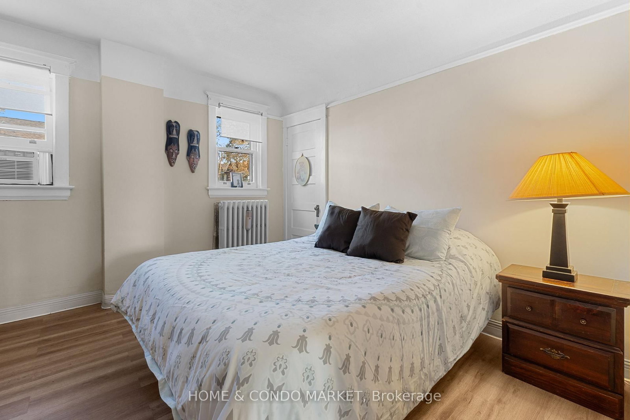
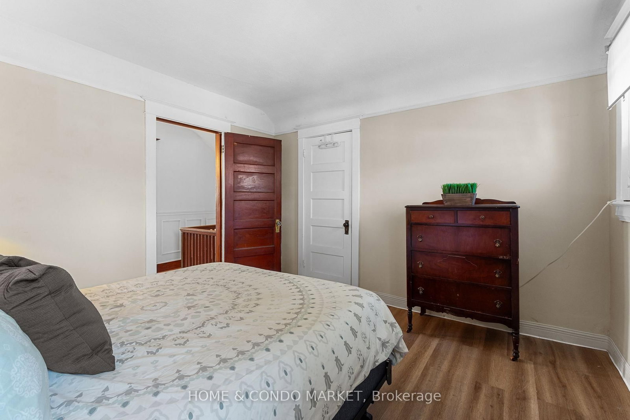
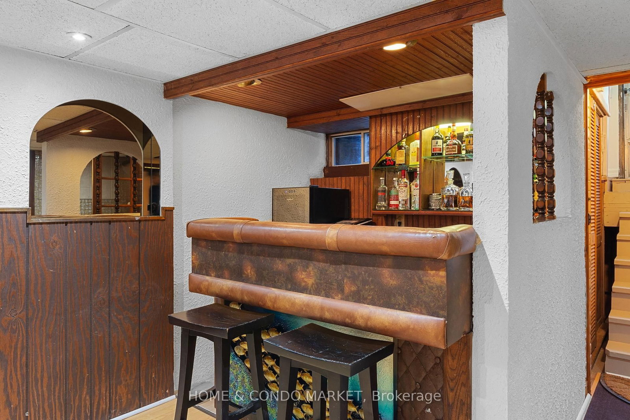
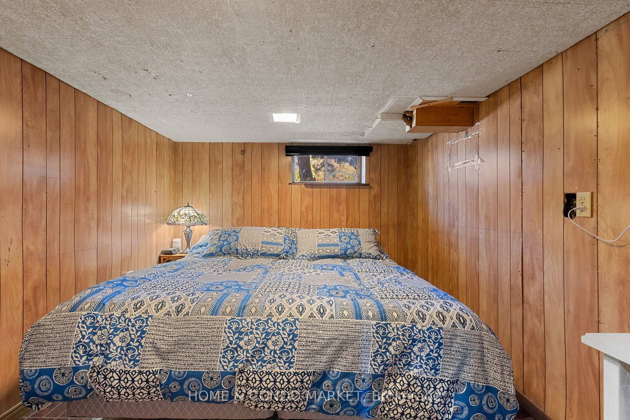
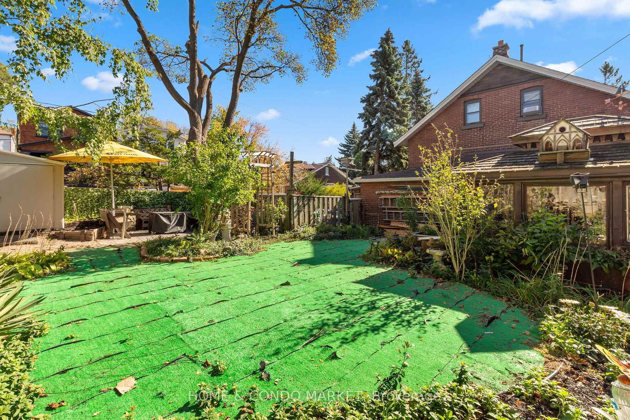
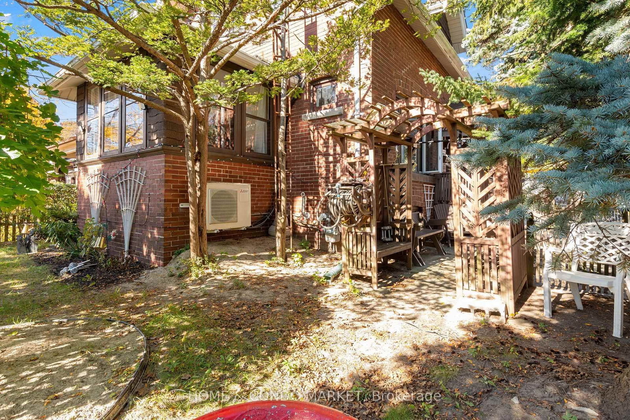
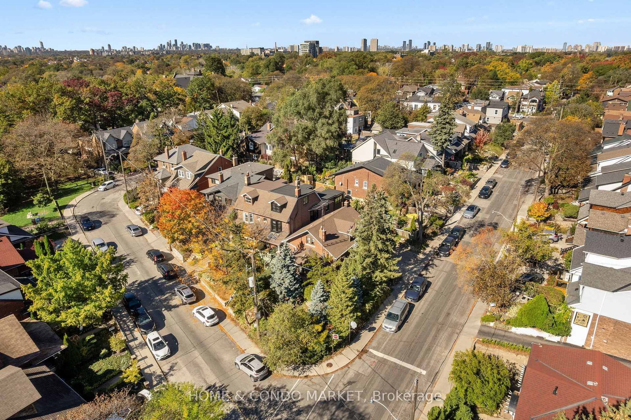
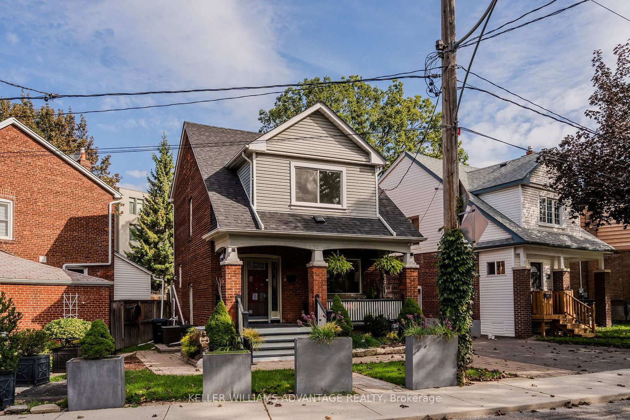
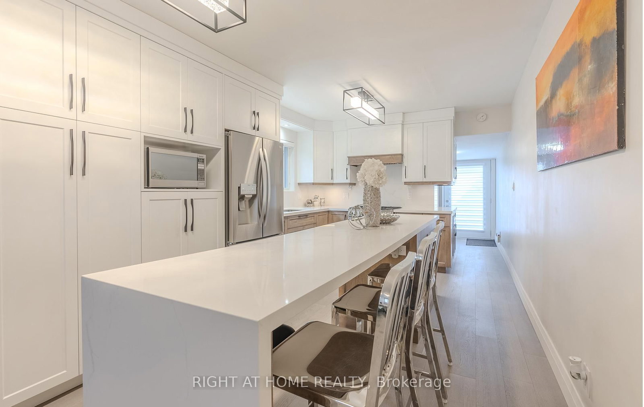
A Rare Opportunity in Toronto's Coveted Upper Beaches! Situated on a beautiful, tree-lined street in the highly sought-after Upper Beaches, this spacious 2 storey home has been lovingly owned by the same owner since 1964 and exceptionally well maintained throughout the years. Offering a wonderful blend of space, character, and endless potential, this is an opportunity not to be missed! Freshly painted throughout, this carpet free home has new luxury vinyl flooring on main/upper levels offering low-maintenance surface that is durable, easy-care and ideal for everyday living. Enjoy the bright sunroom off the living area providing the perfect setting for a home office, reading nook, or peaceful retreat. A versatile main-floor den offers the added flexibility of a potential bedroom, ideal for guests or multi-generational living. Upstairs, (2) generously sized bedrooms feature large walk-in closets, providing ample space and storage for the entire family or a fantastic primary ensuite conversion! Step outside to a private, pool size backyard with outdoor gazebo, perennial gardens and loads of outdoor space for entertaining. Whether you choose to move in and enjoy, renovate to suit your personal vision, or explore the possibility of building your dream home, the options are endless. Surrounded by impressive multi-million-dollar homes in an established and desirable neighbourhood, this property offers tremendous potential in a location that speaks for itself. Last but not least...adding to it's exceptional appeal is parking for up to (4) vehicles - an incredibly rare find in the city! A spacious home, a sought-after neighbourhood, and a wealth of possibilities. Discover the potential and make this Upper Beaches gem your own!

Listed by HOME & CONDO MARKET

  • MLS #

    E14101084

  • Sq. Ft

    1500-2000

  • Sq. Ft. Source

    MLS

  • Lot Irregularities

    n/a

  • Year Built

    Available Upon Request

  • Pool

    None

  • Drive

    Private

  • Garage

    Attached, 1 spaces

  • Total Parking

    4

  • Family Room

    Y

  • Den

    Y

  • Exterior

    Brick

  • Fireplace

    Y

  • Roof

    Shingles

  • Foundation

    Brick

  • Elevator

    n/a

  • Water View

    n/a

  • Laundry Level

    n/a

  • Heat

    Radiant

  • A/C

    Wall Unit, Window Unit

  • Water

    Municipal

  • Water Supply

    n/a

  • Sewers

    Sewers

  • Central Vac

    Y

  • Living

    3.9 x 4.63 ft Main level

    Vinyl Floor, Fireplace, Large Window

  • Dining

    3.77 x 3.41 ft Main level

    Vinyl Floor, O/Looks Frontyard

  • Sunroom

    2.31 x 3.41 ft Main level

    Vinyl Floor, Large Window

  • Den

    3.87 x 2.74 ft Main level

    Vinyl Floor, Window

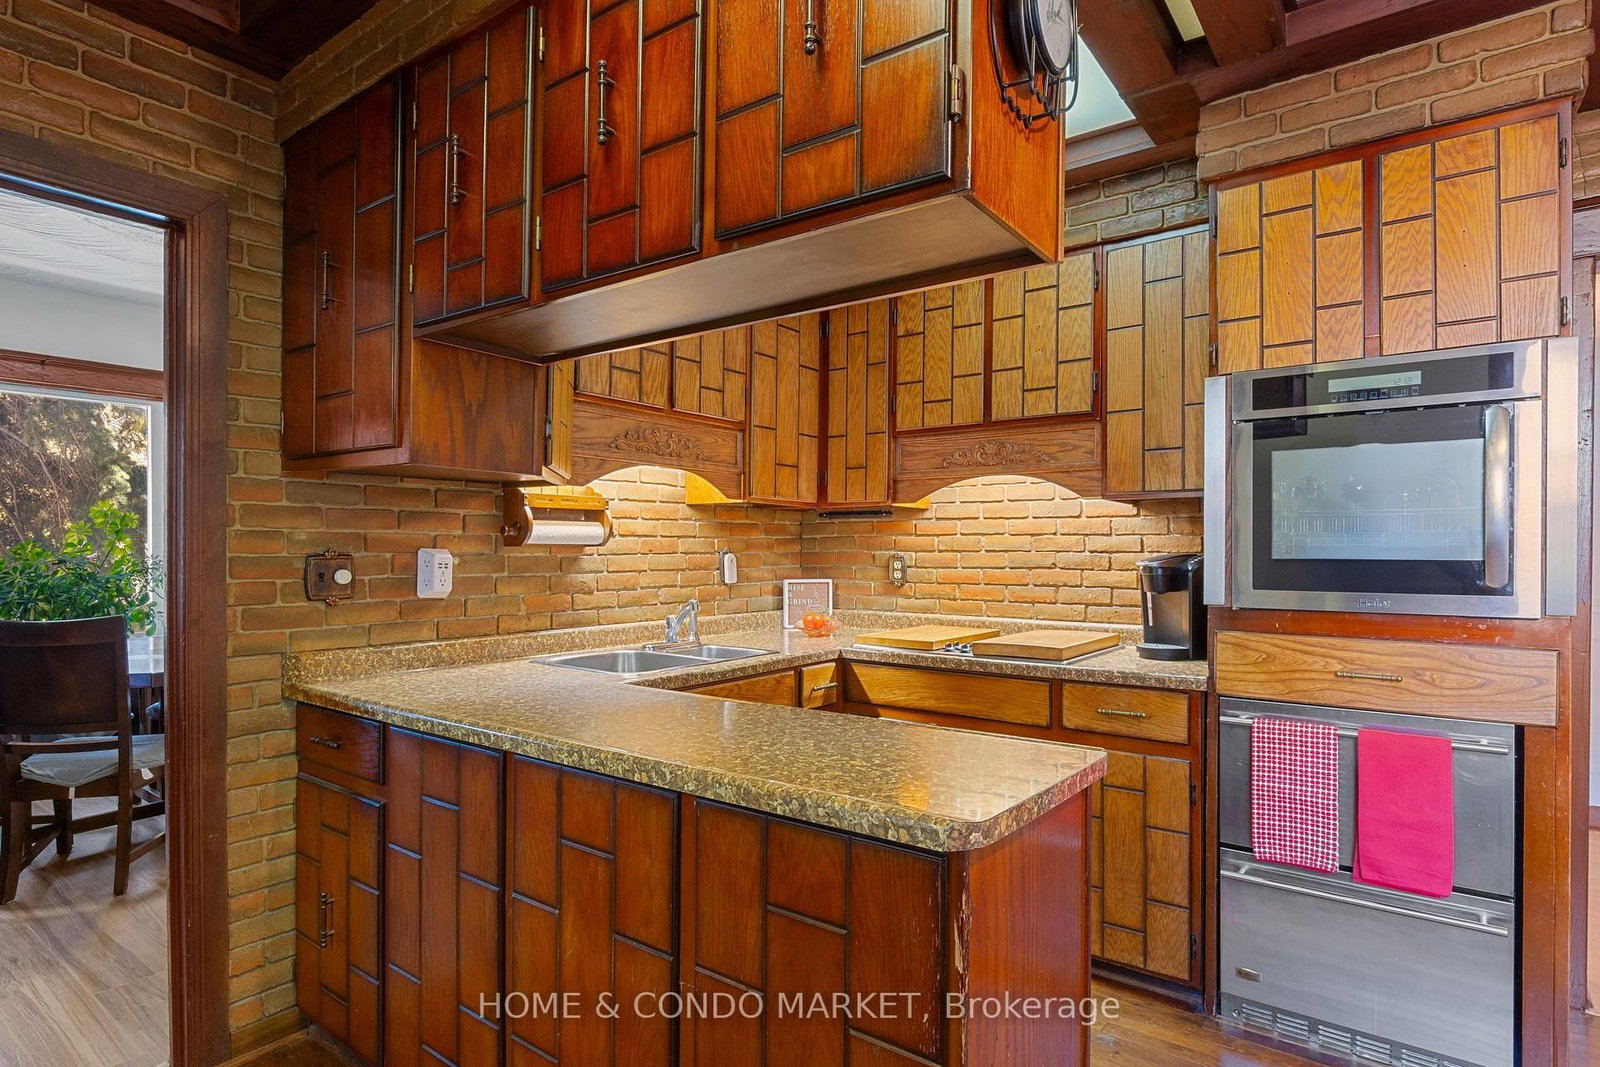
  • Kitchen

    3.47 x 3.35 ft Main level

    hardwood floor, Stainless Steel Appl

  • Primary

    3.9 x 3.47 ft 2nd level

    Vinyl Floor, Window, W/I Closet

  • 2nd Br

    3.47 x 3.47 ft 2nd level

    Vinyl Floor, W/I Closet, Window

  • Rec

    4.69 x 9.11 ft Lower level

    Laminate, 2 Pc Bath

  • 4th Br

    3.35 x 2.74 ft Lower level

    Laminate, Window

Thinking of Selling?

Find Out Your Home’s Value in Today’s Market!

No Email or Signup is required to view your home estimate.

estimate your home value

Contact Manoj Kukreja

Sales Representative,
Century 21 People’s Choice Realty Inc.,
Brokerage
(647) 576 - 2100

Manoj profile avatar

Open house for 164 Brookside Drive, Toronto

Property Open House

Inventory Graph

10 9 8 7 6 5 4 3 2 1 0 5 Months of inventory SELLER'S Market BALANCED Market BUYER'S Market

Mortgage Calculator

This data is for informational purposes only.

Mortgage Payment per month

Principal Amount

Interest

Total Payable

Amortization

Amortization

Closing Cost Calculator

This data is for informational purposes only.

Closing Cost Total for this property

Total Cash flow for purchasing this property

Down Payment(%)*
Additional information

Provincial Land Transfer Tax

Ontario Land Transfer Tax Rebate

Toronto Land Transfer Tax

Toronto Land Transfer Tax Rebate

PST on CMHC Insurance Premium

Lawyer Fees

$2,825

Government Registration Fee's

$164

Title Insurance

Closing Cost Total

Total Cash flow for purchasing this property

Provincial Land Transfer Tax

Ontario Land Transfer Tax Rebate

Toronto Land Transfer Tax

Toronto Land Transfer Tax Rebate

PST on CMHC Insurance Premium

Lawyer Fees

$2,825

Government Registarion Fee's

$164

Title Insurance

Down Payment(%)*

* A down payment of less than 20% is permitted only for first-time home buyers purchasing their principal residence. The minimum down payment required is 5% for the portion of the purchase price up to $500,000, and 10% for the portion between $500,000 and $1,500,000. For properties priced over $1,500,000, a minimum down payment of 20% is required.

Thinking of Selling?

Find Out Your Home’s Value in Today’s Market!

No Email or Signup is required to view your home estimate.

estimate your home value

Contact Manoj Kukreja

Sales Representative, Century 21 People’s Choice Realty Inc., Brokerage
(647) 576 - 2100

Manoj profile avatar

Recent Sold Listings in East End-Danforth, Toronto

Popular Cities